
Custom Closets, Pantries & Storage in Charleston, SC
Storage Designed Around Your Home and The Way You Live
The best storage does more than give you another shelf. It makes everyday life easier.
Virgil’s Cabinets designs custom closets, pantry cabinetry and personalized storage solutions for homeowners throughout Charleston and surrounding areas of the South Carolina Lowcountry.
From a complete walk-in closet system to a better-organized kitchen pantry, each project is designed around your space, what you need to store and how you want to use it.
CUSTOM STORAGE FOR EVERY SPACE
Custom Storage Designed Around You
No two households organize their belongings in exactly the same way. That’s why we approach every storage project individually instead of relying on a one-size-fits-all system.
We start by understanding the space, what isn’t working and what you need to store. From there, we can create a layout that combines cabinetry, drawers, shelving, hanging space and specialized storage in a way that feels natural to use.
With more than 25 years of cabinetry experience, Virgil’s Cabinets brings the same attention to detail to custom closet design and pantry storage that we bring to kitchens, bathrooms and built-ins.
A Place for Everything
Custom Closets
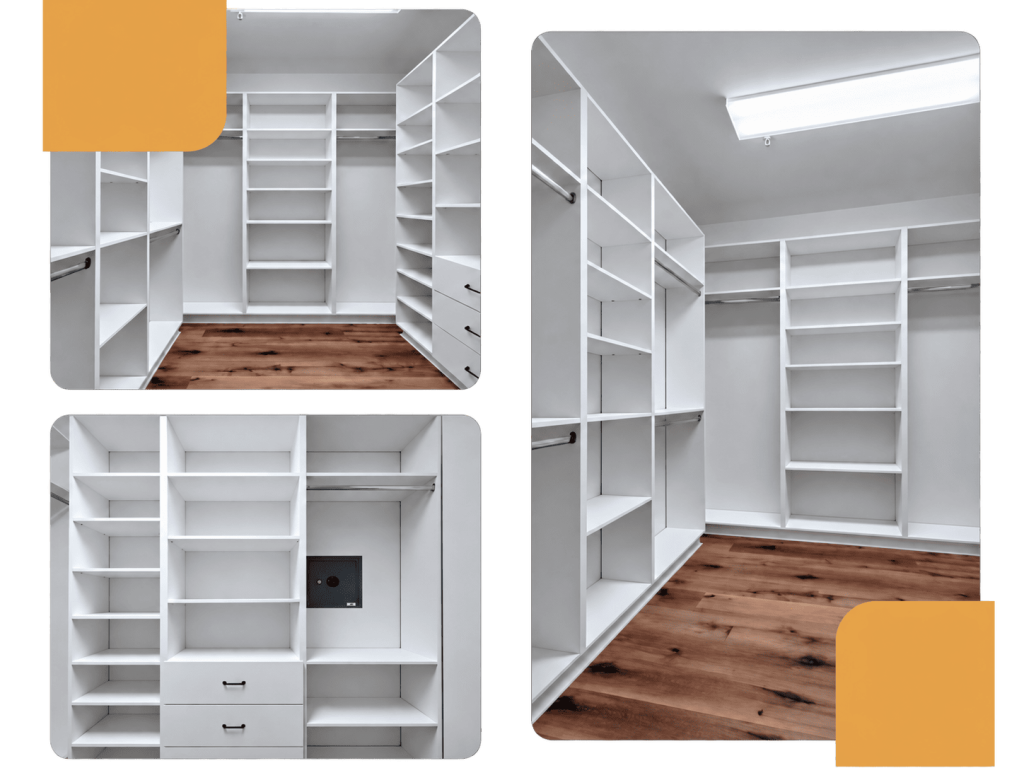
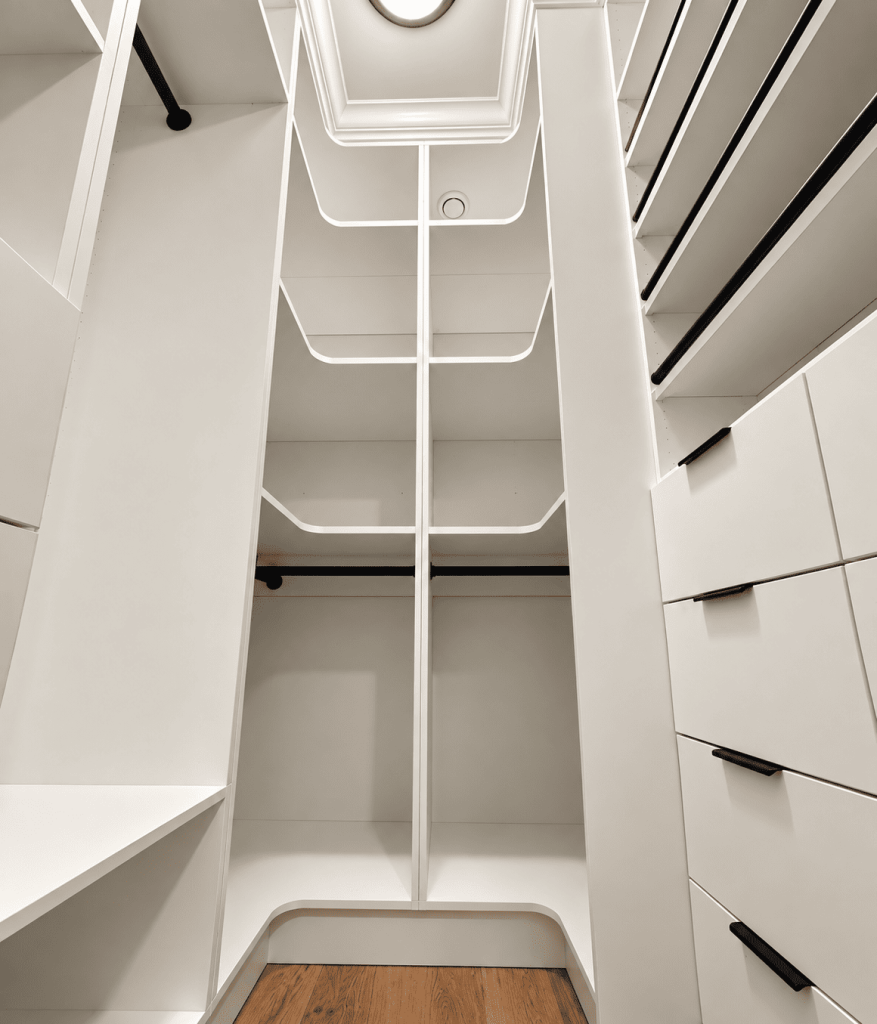
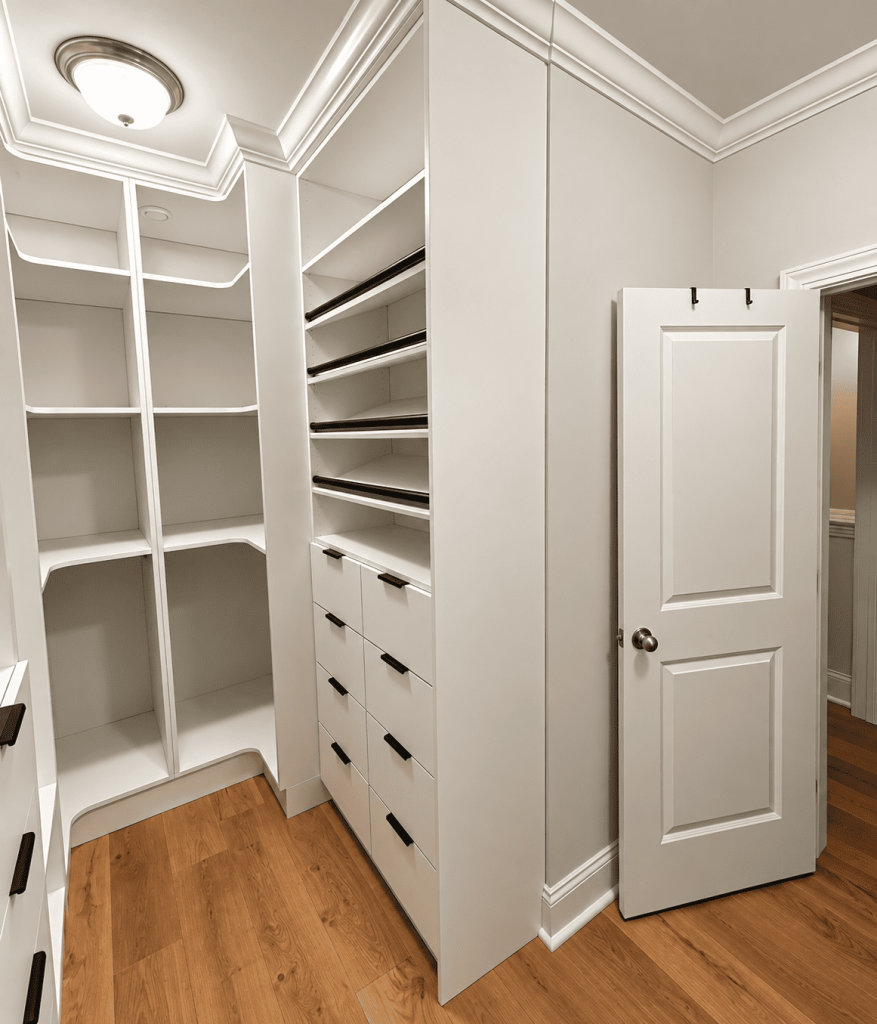
A well-designed closet should make getting ready easier, help keep your belongings organized and make better use of the space you already have.
Our custom closet systems are designed around your wardrobe, available space and preferred organization style.
Depending on your needs, your closet can include:
- Walk-in closet systems
- Reach-in closets
- Closet cabinets
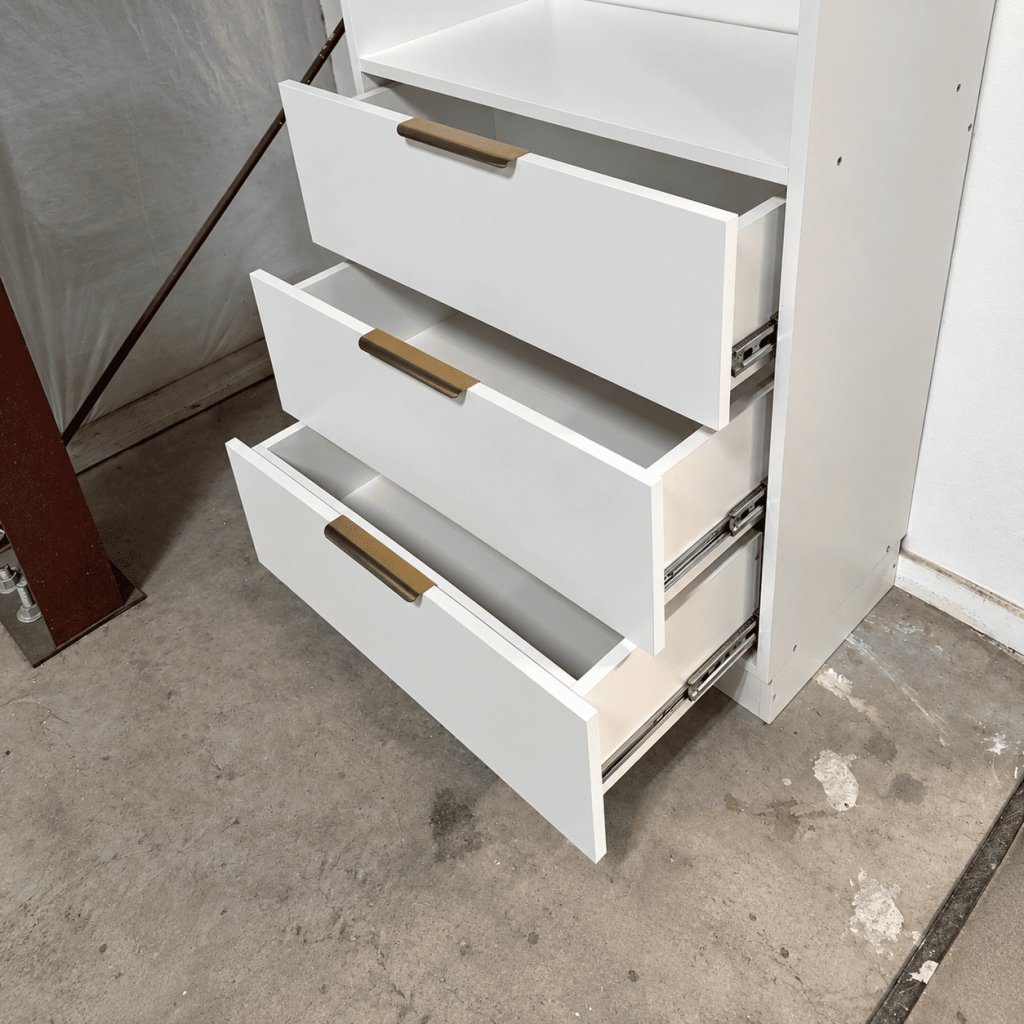
- Built-in drawers
- Adjustable shelving
- Double and long-hang sections
- Shoe storage
- Handbag and accessory storage
- Jewelry drawers
- Built-in hampers
- Wardrobe cabinetry
- Display shelving
- Closed cabinet storage
Whether you are creating a new closet or remodeling an existing one, a personalized closet can provide a much more practical solution than trying to fit your belongings into a standard layout.
Pantry Storage Designed Around Your Kitchen
Custom Pantries
A pantry can have plenty of square footage and still be difficult to use if the shelving is too deep, too high or poorly arranged.
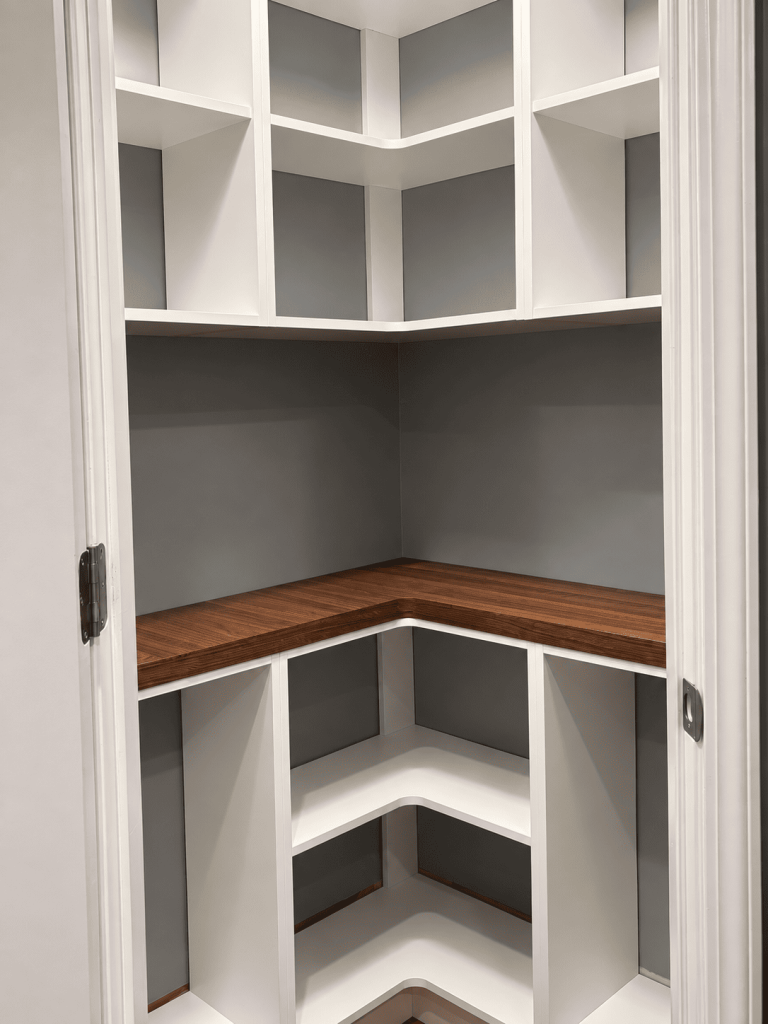
We design custom kitchen pantry storage around the food, cookware, appliances and household items you use every day.
Pantry options may include:
- Adjustable pantry shelving
- Wood pantry shelves
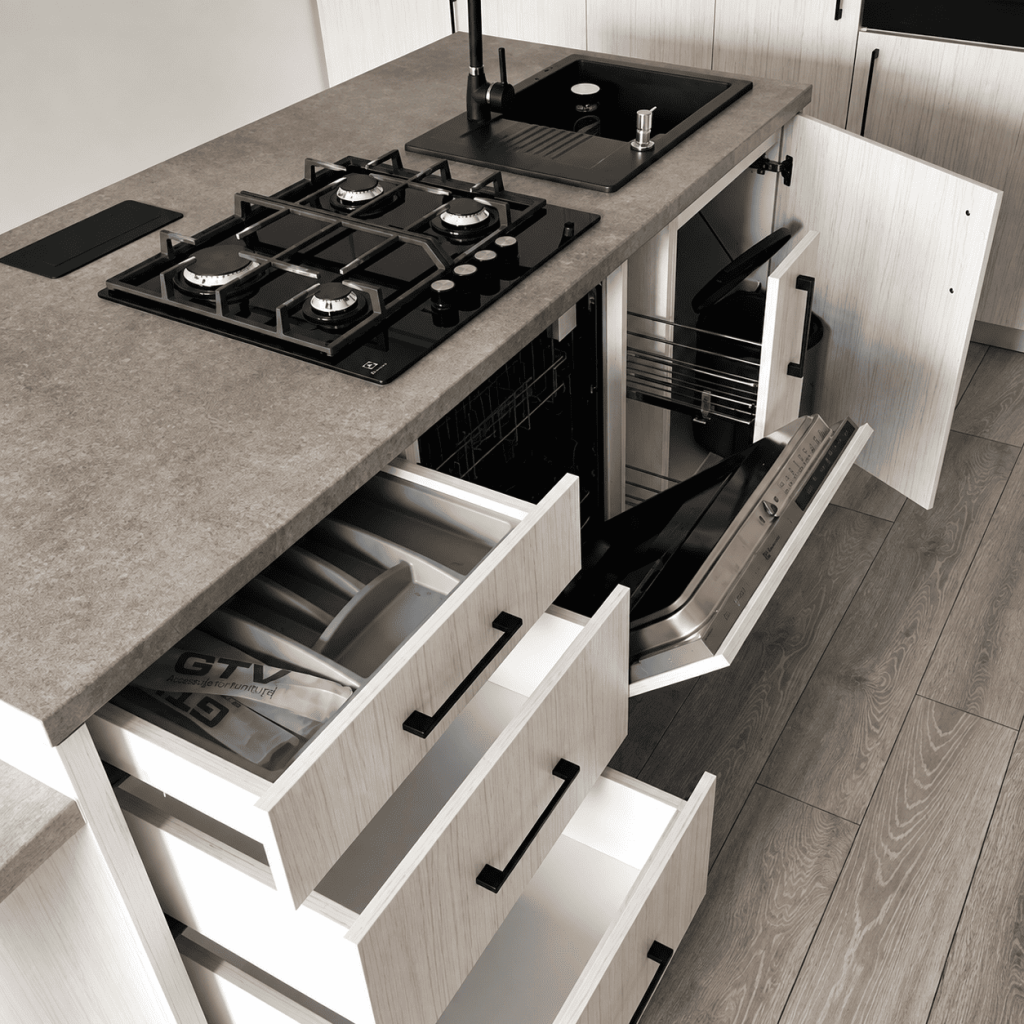
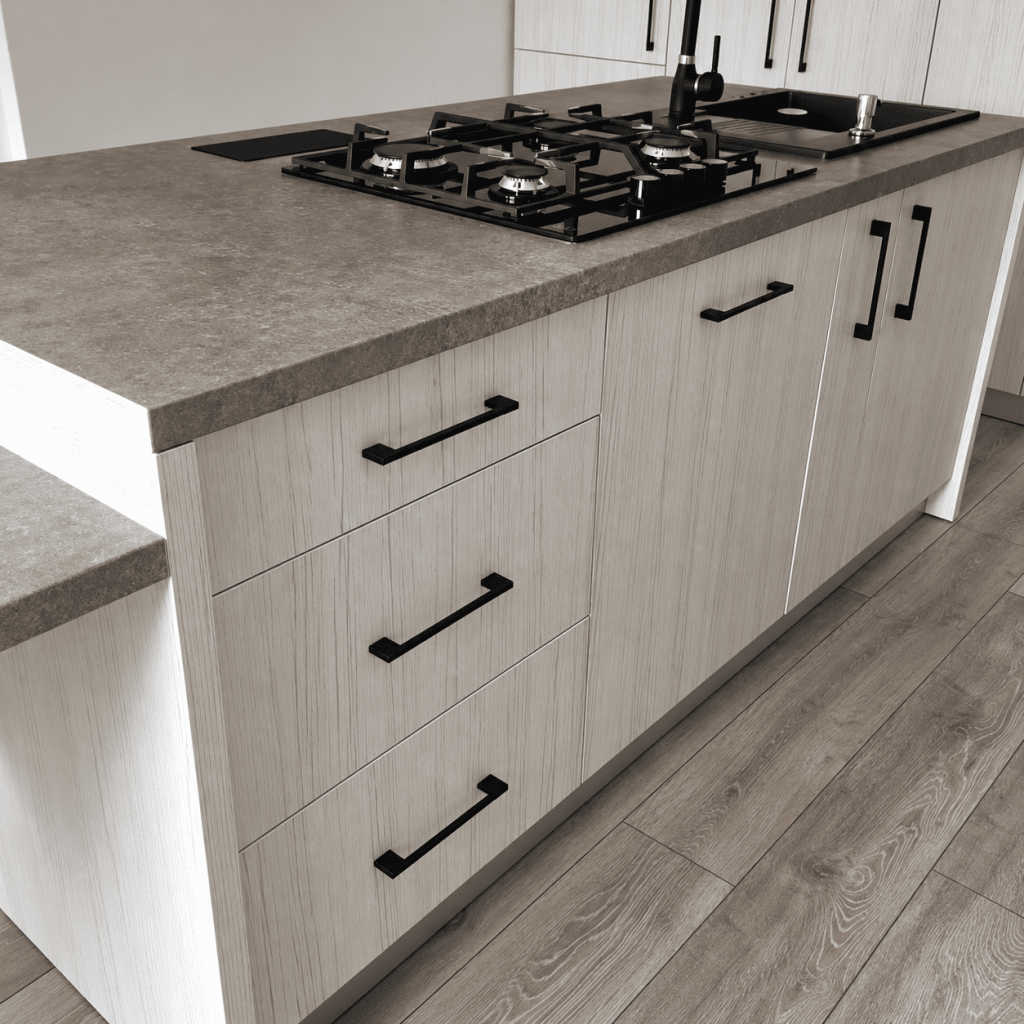
- Pantry drawers
- Pull-out storage
- Slide-out pantry shelves
- Tall pantry cabinetry
- Small appliance storage
- Corner pantry shelving
- Open and closed storage
- Custom pantry cupboards
From a compact pantry closet to a larger walk-in or corner kitchen pantry, the goal is to make items easier to see, reach and keep organized.
Storage Solutions Beyond Closets & Pantries
Custom storage can improve many areas of the home.
Virgil’s Cabinets can also create cabinetry and organization solutions for:
- Laundry rooms
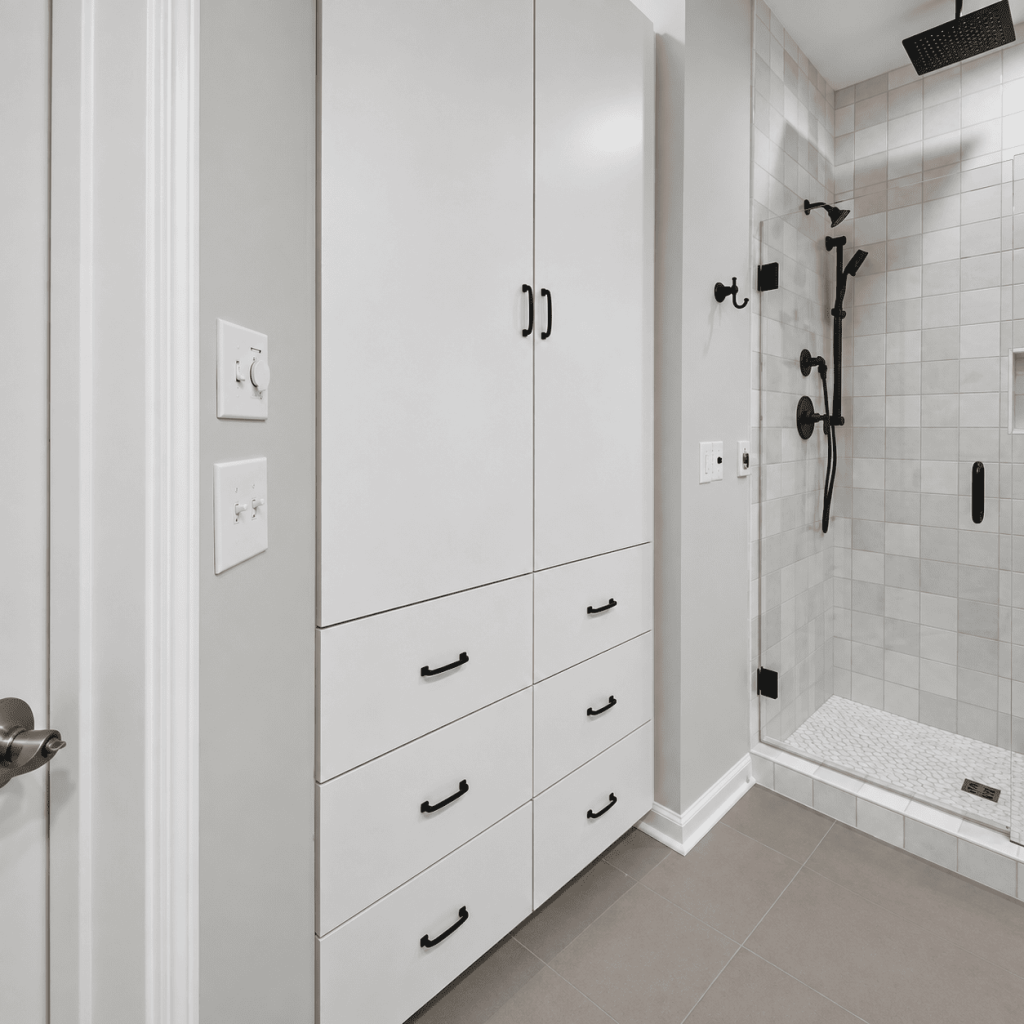
- Linen storage
- Mudrooms
- Entryways
- Utility rooms
- Hallways
- Household supplies
- Specialty storage areas
Thoughtful cabinetry can turn underused spaces into storage that feels intentional and built into the home.
CUSTOM STORAGE FOR EVERY SPACE
From Closet Design to Installation
Every project begins with understanding how you want the finished space to work.
Consultation
We discuss your space, your storage challenges and the changes you would like to make.
Custom Design
We develop a layout around your room dimensions, belongings and everyday routine.
Materials & Finishes
Choose cabinetry finishes, hardware, shelving and storage features that complement your home.
Professional Installation
Your cabinetry and storage system are installed with careful attention to fit, alignment and function.
SERVING THE LOWCOUNTRY
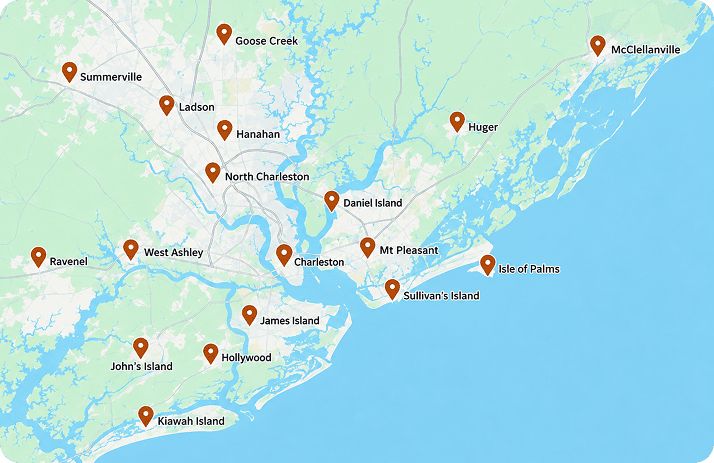
Custom Cabinetry Throughout Charleston & Surrounding Areas
Virgil’s Cabinets provides custom cabinetry, storage solutions, built-ins, and cabinet refacing for homeowners throughout Charleston, Summerville, and surrounding Lowcountry communities.
- Charleston
- North Charleston
- Daniel Island
- Mt Pleasant
- Sullivan's Island
- Isle of Palms
- Monks Corner
- Folly Beach
- Walterboro
- James Island
- John's Island
- Kiawah Island
- West Ashley
- Hollywood
- Ravenel
- Nexton
- Saint George
- Hilton Head
- Huger
- Ladson
- Hanahan
- Goose Creek
- McClellanville
- Summerville
- Edisto Island
- Beaufort
Frequently Asked Questions
What is the difference between a custom closet and a standard closet system?
Standard closet systems are generally based on predetermined sizes and configurations.
A custom closet system is designed around the dimensions of your specific space and the items you need to store. This gives you greater flexibility to combine hanging areas, shelving, drawers, closet cabinets, shoe storage and specialized accessories.
The result is a closet designed around how you actually use it.
Can you add cabinets to an existing closet?
Yes.
Many closet remodels involve adding cabinets in the closet, drawers, adjustable shelves or other built-in storage to an existing room.
A closet with cabinets is especially useful when you want to keep certain belongings concealed while creating a cleaner, more finished appearance.
We can evaluate the current closet and recommend a design based on its size, layout and your storage requirements.
Do you design systems for walk-in closets?
Yes. We design closet systems for walk-in closets of different sizes and configurations.
Depending on the room, a walk-in closet can include cabinetry on multiple walls, hanging sections, drawers, shelves, shoe storage, accessory storage and other features.
Larger spaces may also allow for a center island or additional built-in cabinetry.
Good walk-in closet design isn’t about filling every wall. It’s about making belongings easy to see, reach and organize.
Can you remodel an existing closet?
Yes.
If your current closet has inefficient shelving, unused space or simply no longer meets your needs, we can redesign the layout.
A closet remodel might involve removing existing shelving and replacing it with custom cabinetry, drawers, adjustable shelving, hanging areas and specialized organization features.
The objective is not simply to fit more into the closet. It is to make the space easier to use.
Are adjustable pantry shelves worth adding?
For many kitchens, adjustable pantry shelving is one of the most useful features.
Shelf heights can change as your storage needs change, making it easier to accommodate everything from canned goods and food containers to baskets, cookware and small appliances.
Adjustable shelving can also reduce wasted vertical space compared with fixed pantry shelves.
Can you design storage for a small pantry?
Yes.
A small pantry often benefits from careful planning even more than a large one.
Shallow shelving, adjustable pantry shelves, drawers and pull-out storage can make better use of limited space while keeping items visible.
The best layout depends on the width, depth and shape of the pantry as well as what you plan to store.
What works best for a corner pantry?
Corner pantries can provide useful storage, but poorly planned corners often create deep areas that are difficult to reach.
A custom corner pantry can use carefully positioned shelves, adjustable shelving, cabinetry or other solutions to improve visibility and accessibility.
The right configuration depends on the dimensions of the pantry and how the corner is shaped.
What should I look for when choosing a closet company?
When comparing a closet company or closet designer, look beyond the number of shelves or components included.
Consider whether the system is actually designed around your space, what level of customization is available, the quality of the cabinetry and finishes, and who will handle installation.
An experienced closet designer should ask what you need to store and how you use the space before recommending a layout.
How much does a custom closet or pantry cost?
The cost depends on the size of the space, the amount of cabinetry required, materials, finishes, hardware and storage accessories.
A simple reach-in closet will have a different scope from a large walk-in closet with extensive cabinetry and drawers.
Likewise, pantry pricing can vary depending on whether you need basic shelving or a more detailed cabinetry system with drawers and pull-outs.
A consultation allows us to understand your needs and develop a more accurate estimate.
Custom Closets & Storage Designed for Your Home
Whether you need a more functional walk-in closet, better kitchen pantry storage, built-in closet cabinets or a completely personalized organization system, Virgil’s Cabinets can create a solution designed around your home and the way you live.
Serving Charleston and surrounding areas throughout the South Carolina Lowcountry.